Studios 01 Grip & Lighting 02 Woods 03 Store 04 Our Work 05 About 06 Give Back 07 Rattling 08 Contact 09
Home/Woods
Cascabel Wood Works · 04

If it's in frame,
we can build it.

Custom carpentry and scenic construction — flats, platforms, facades and furniture, drawn and cut in our own shop, then walked next door onto the stage.

Shop index What we build Drawing → build Wall calculator Out of the shop Anatomy of a flat Materials The process Capabilities
01 — The shop

Eight things we make.

Scenic carpentry for film, television and commercial work — one-offs, built to the drawing, on the schedule the shoot actually has.

01

Flats & walls

Hard flats, soft covers and full wall runs, braced and ready to fly.

02

Platforms & risers

Decking, steps and levels that hold crew, cast and camera.

03

Facades

Storefronts, doorways and exteriors built to look older than they are.

04

Cyc & coves

Curved corners and seamless returns that disappear on camera.

05

Set furniture

Built to spec when the piece you need doesn't exist to rent.

06

Props & hero pieces

The one object the whole shot is about, made to survive takes.

07

Signage & graphics

Lettering, panels and dressing that sell the location.

08

Apple boxes & grip wood

The unglamorous stock every set runs on. We make our own.

02 — Drawing to build

It starts as lines.

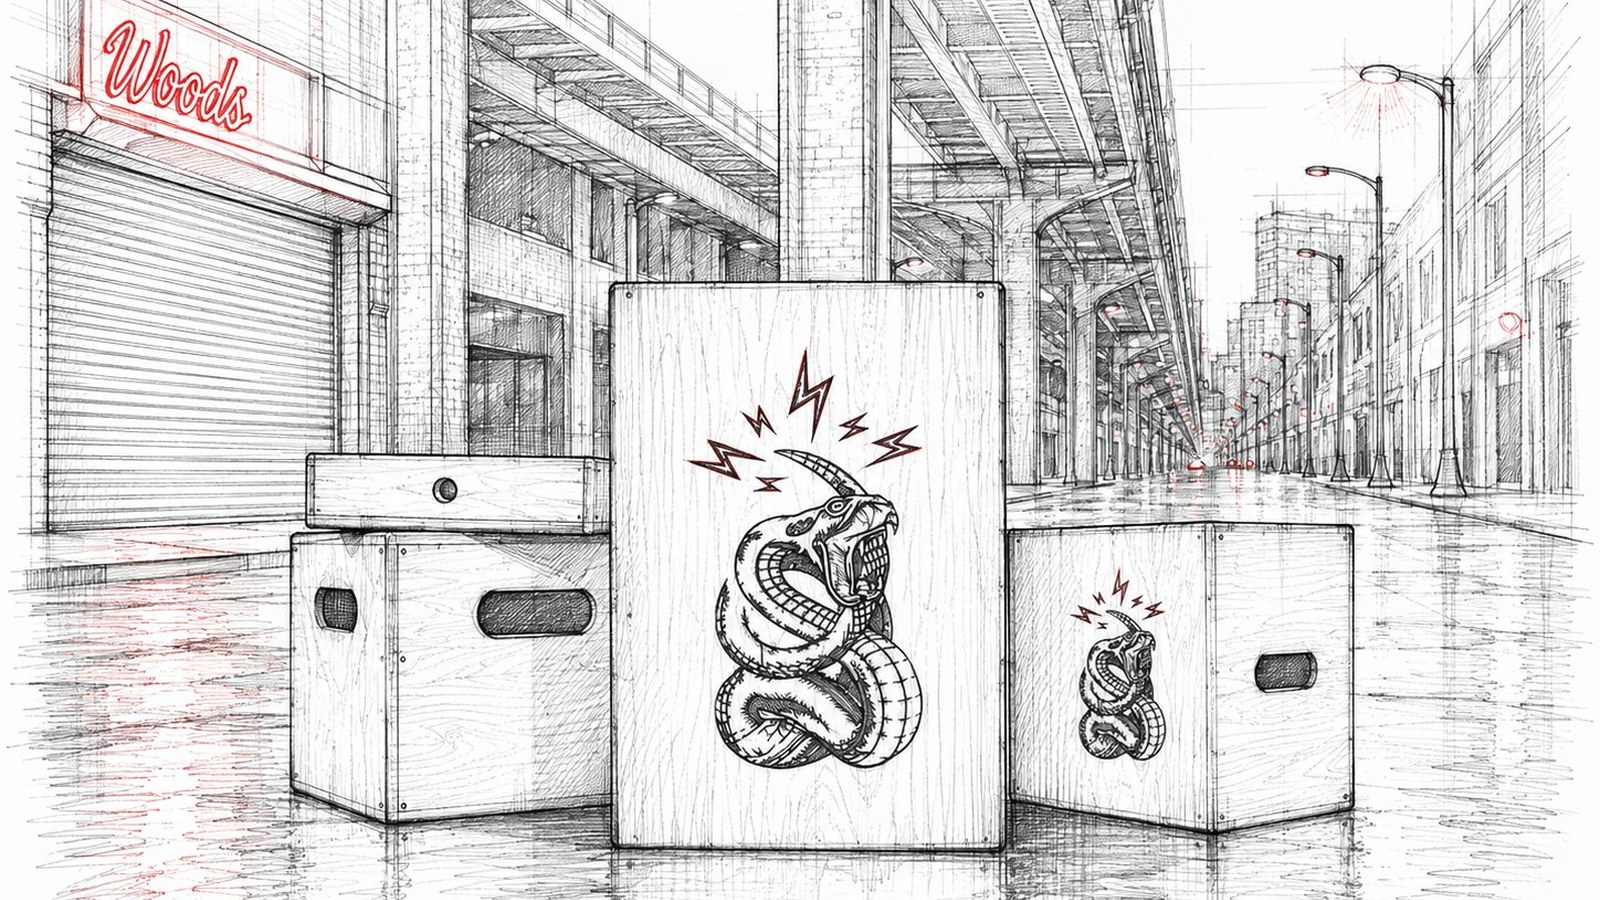
Drag the handle. Left is the shop drawing, right is the thing standing on the floor a few days later.

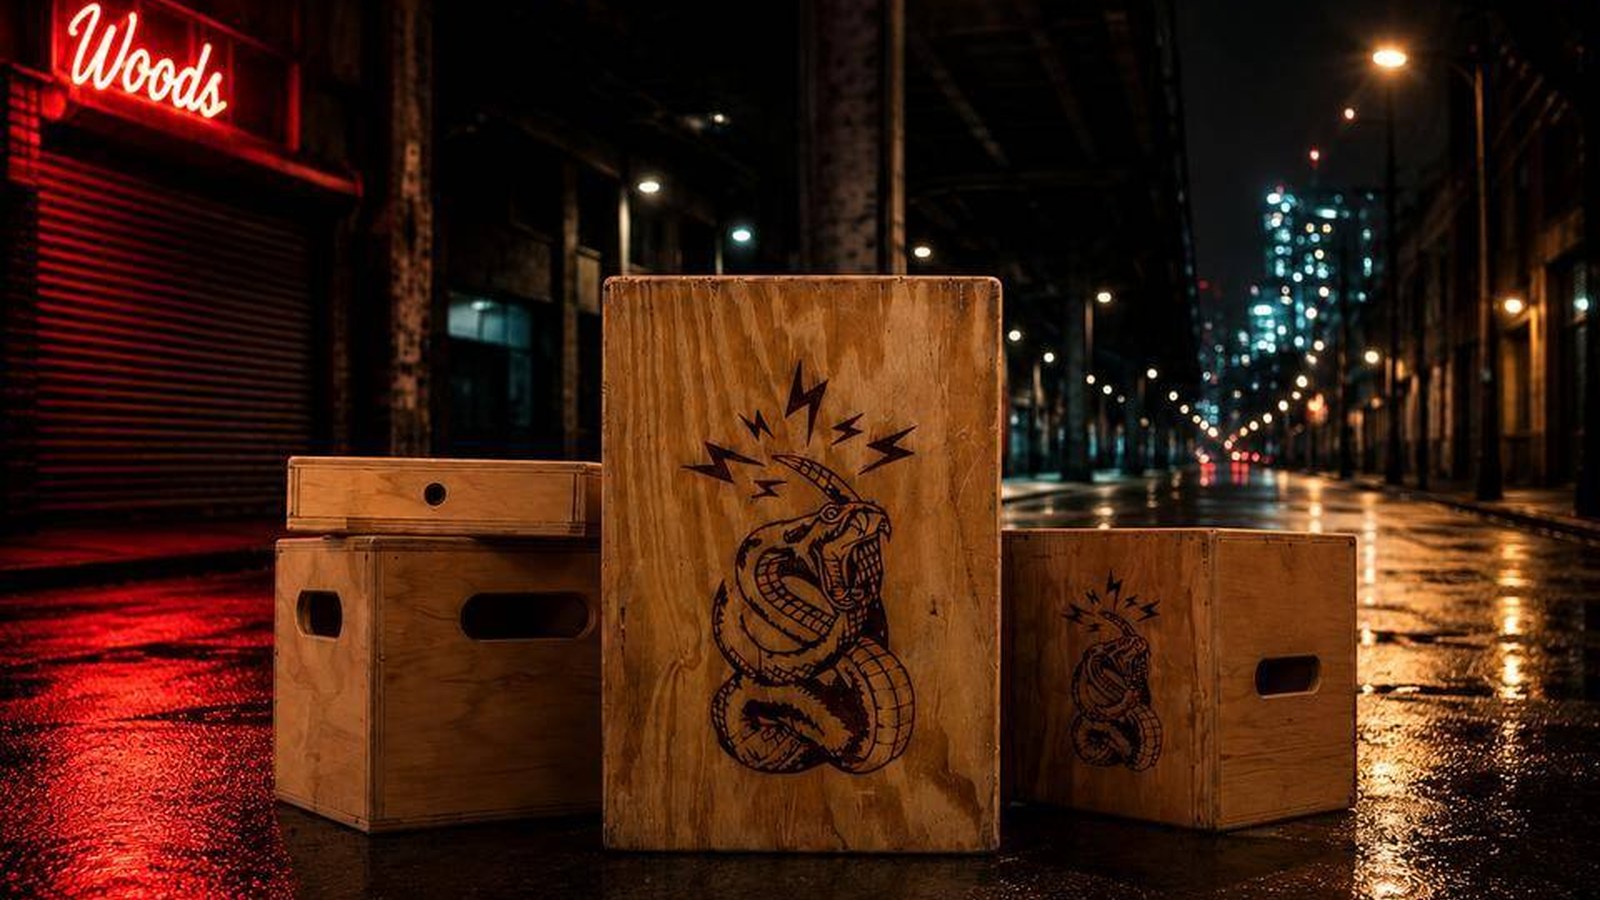
Finished build on set
The same build as a shop drawing
The drawing The build
Drag or use ← → to compare Shop drawing · Cascabel Wood Works
03 — Rough maths

How many flats is that?

Set the wall you're picturing and watch it get built out of standard 4 × 8 flats. Rough numbers to think with — the real quote comes off the drawing.

Diagram of a wall built from standard four by eight foot flats 6 FT
Wall width
24Feet wide
Wall height
Standard flats
Rows high
Sq ft of face
Fits our grid

A standard flat is 4 ft wide by 8 ft tall. Anything above 8 ft stacks a second row; odd sizes get a cut piece, shown in red.

04 — Out of the shop

Where the work ends up.

Apple boxes, boards and stands with the snake burned into them, on the days they were actually used. Drag the strip, or use the arrows.

On the river walkApple box · Miami
Beach set, box on the sandApple box · shoot day
Carried to the next setupApple box · shoot day
Boxes and boards on locationCustom build · shoot day
05 — Anatomy

What's behind a flat.

Everything on camera is one side of a thing we built. This is the other side — and why it doesn't wobble when a door slams.

EXPLODED · BACK 4 FT 8 FT SECTION FRAME + SKIN 02 FRAME 01 CORNER BLOCKS 03 SKIN
Legend
  1. Stiles — the vertical frame that carries the load
  2. Rails — top and bottom, squaring the frame
  3. Toggles — mid-span bracing so the skin can't drum
  4. Corner blocks — plywood gussets at every joint
  5. Skin — the face the camera actually sees
Drawn byCascabel Wood Works
Standard4 × 8 hard flat
FinishPaint ready
Built at2370 NW 96 Ave
06 — The process

Sketch, cut, stand, strike.

Five steps between a napkin drawing and an empty stage. We handle all of them, including the last one nobody wants to do.

01

The drawing

Bring a reference, a sketch or a full plan. We come back with a shop drawing and a build list.

02

The cut

Everything is cut and assembled in our shop, not on your shoot day.

03

The move

If it's shooting here, it rolls next door. If it isn't, it goes on our truck.

04

The stand-up

Set up, braced, painted and dressed before your call time.

05

The strike

We take it down and clear the stage. Reusable pieces go back on the rack.

One address

Built here.
Struck here.

The shop, the trucks and the stages share a building. Your set never sits in traffic, never waits on a vendor, and never costs you a shoot day in transit.
0 miFrom shop to stage
1Invoice for build, gear and stage
849Sets built by the house
16 ftCeiling to build under
07 — Capabilities

What the shop can take on.

Every build is quoted on the drawing, the materials and the calendar — there's no rate card for a thing that doesn't exist yet.

Scope
Build heightUp to 16 ft under our grid
Standard flat4 × 8, hard or soft
On-stage buildsWhite Nest · Black Nest
Off-site buildsDelivered by our trucks
Strike & disposalIncluded in the build
Storage of reusable stockOn request

Lead times depend on the drawing and the calendar. Send us both and we'll tell you honestly whether it fits.

Materials & finishes

Standard scenic stock, plus whatever the shot needs — the point of a shop is that the answer isn't limited to a catalogue.

LauanBirch plyMDFPine framing PlexiFoam & carvingScenic paint Ageing & distressFaux finishesHardware & hinging

Have a material in mind that isn't listed? Ask — most of the interesting builds start that way.

08 — The material board

What it's made of.

Eight things that leave our racks on almost every job. Tap a swatch to read what it's for.

Material 01

Lauan

Thin, smooth and cheap — the default skin on a hard flat. Takes paint flat and hides its own grain once it is covered.

Typical useFlat skins
FinishPaint ready
ThicknessThin sheet

Swatches are illustrative — the shop stocks more than this, and sources whatever a build needs.

09 — Under the same roof

The rest of the house.

Woods is one of four companies at 2370 NW 96 Ave. Book the build with the stage and the gear and it's one call, one crew, one invoice.

Bring us the drawing

Let's build something.

A sketch, a reference photo or a full set of plans — any of them is enough to start.